For Homeowners
Explore the possibilities before you commit to the plan.
Renovation consulting, floor plan design, plan review, fixtures, finishes and built-ins for homeowners who want confidence before expensive decisions become permanent.
Start Here.
90- Minute Renovation Strategy Consultation
$350 In-home or remote
A focused working session to help you get clear on your renovation before you spend more time or money moving in the wrong direction.
Bring whatever stage you’re at:
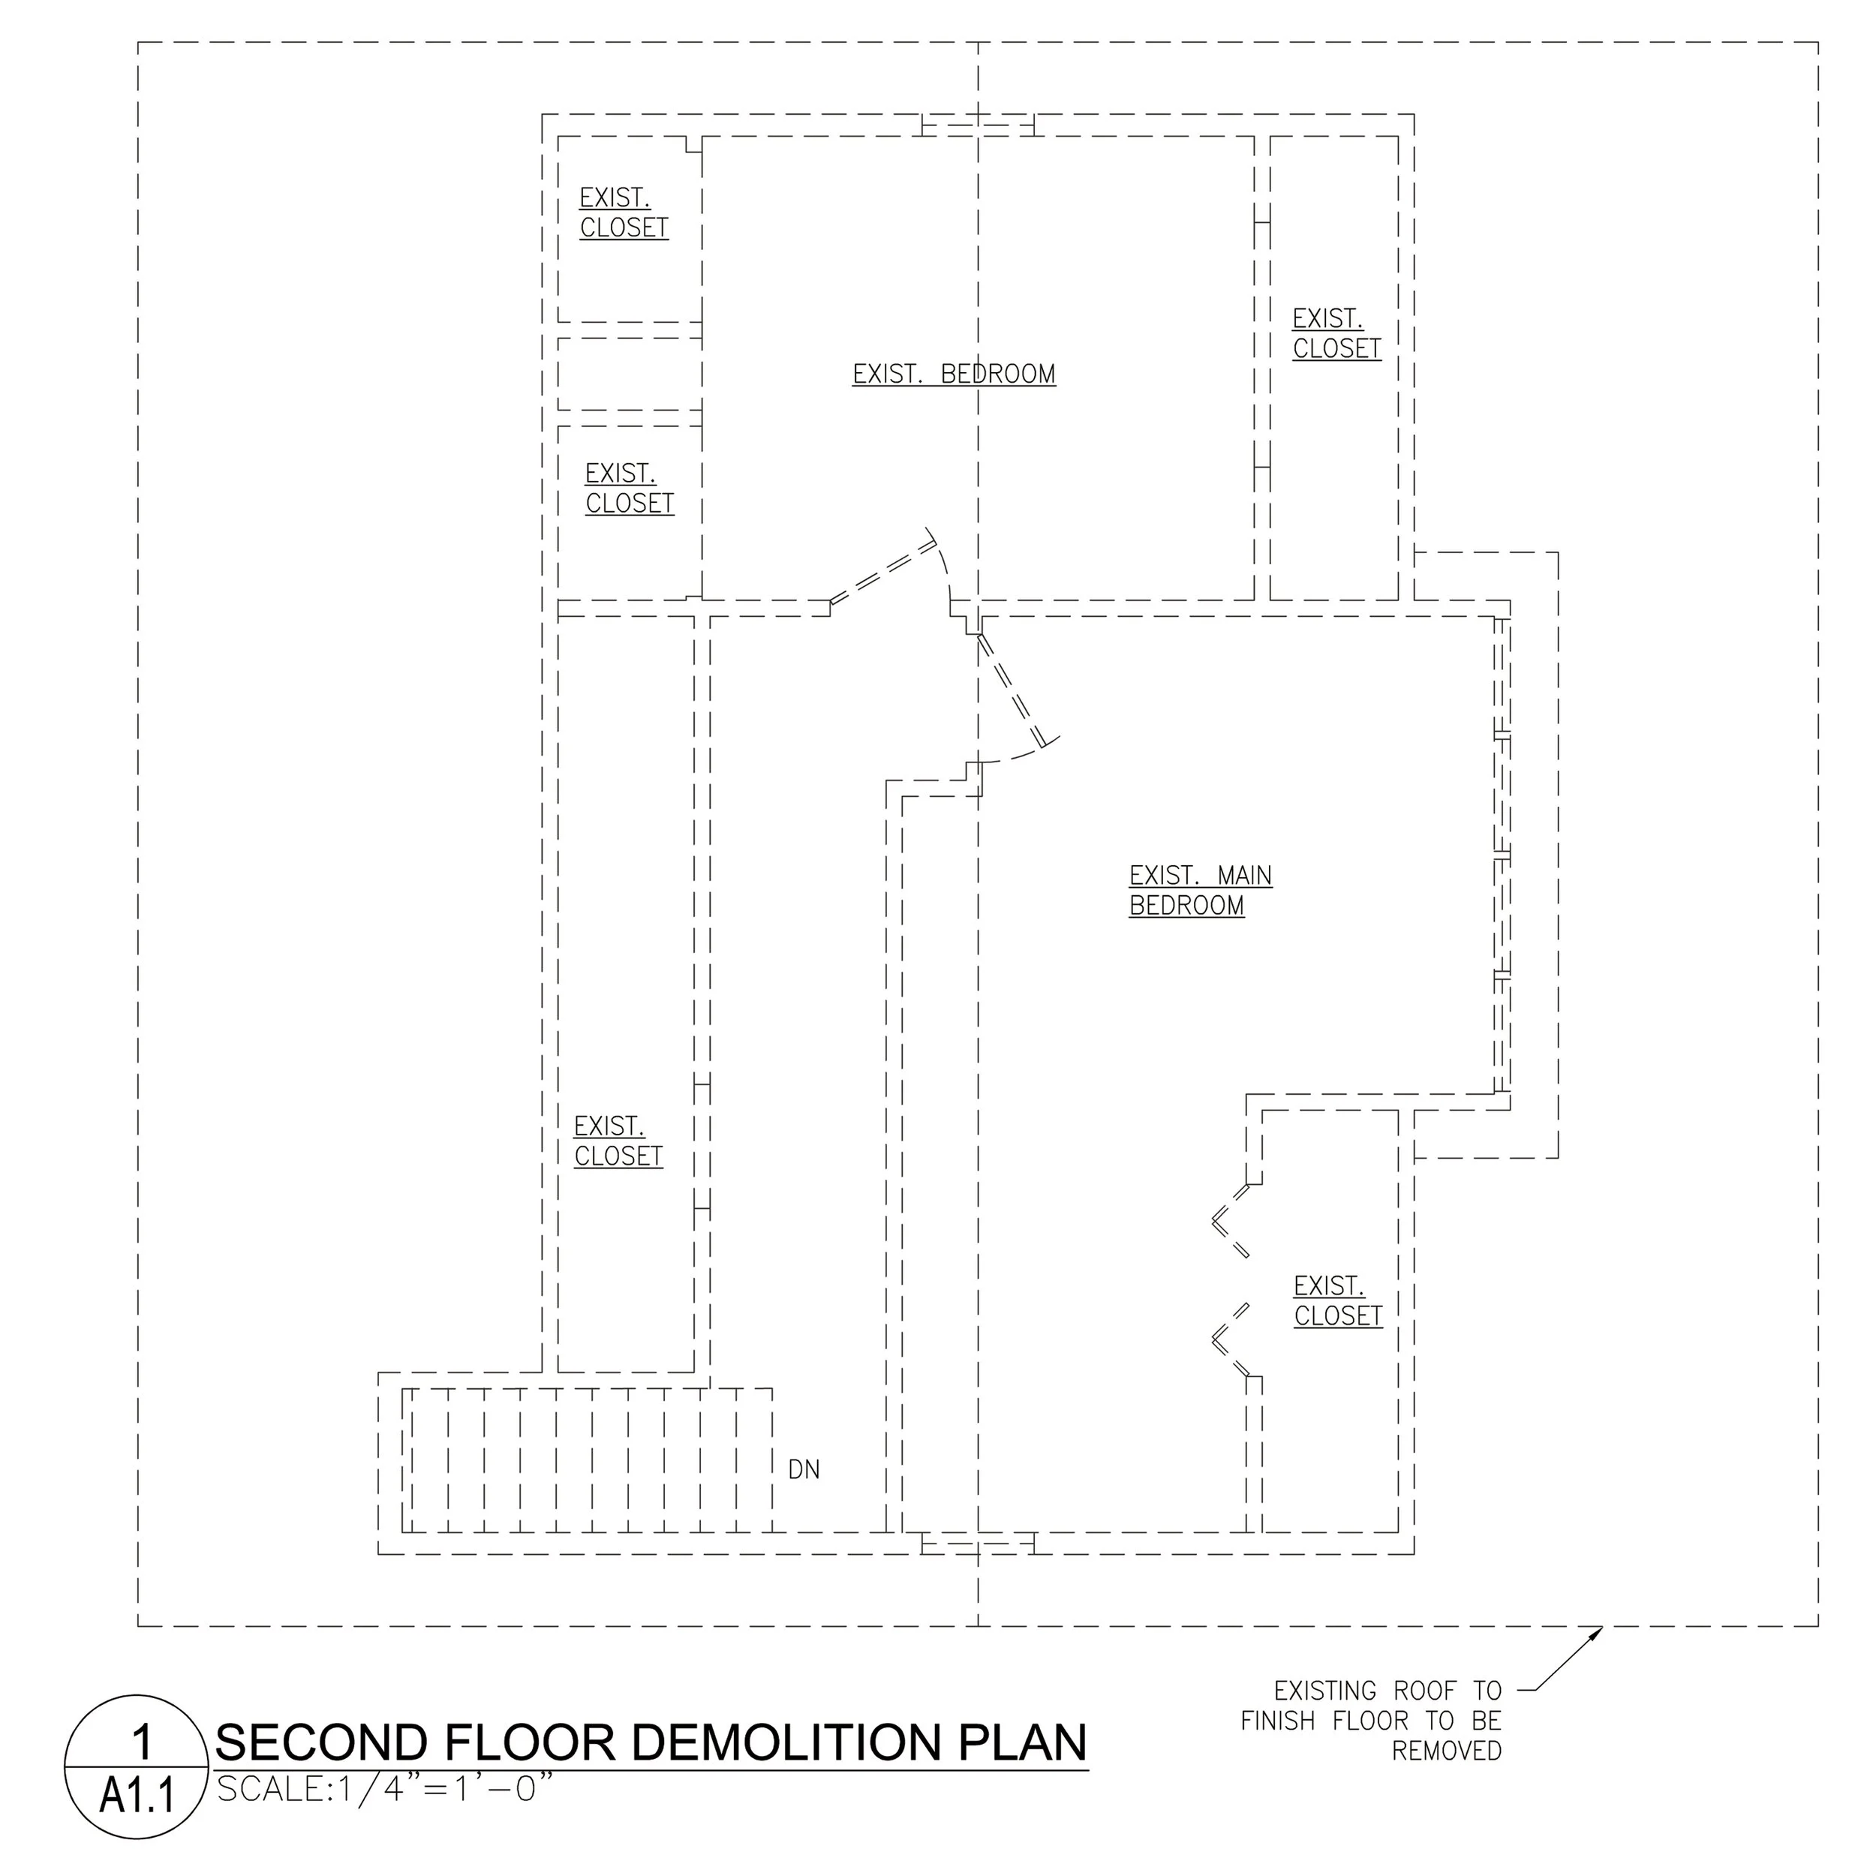
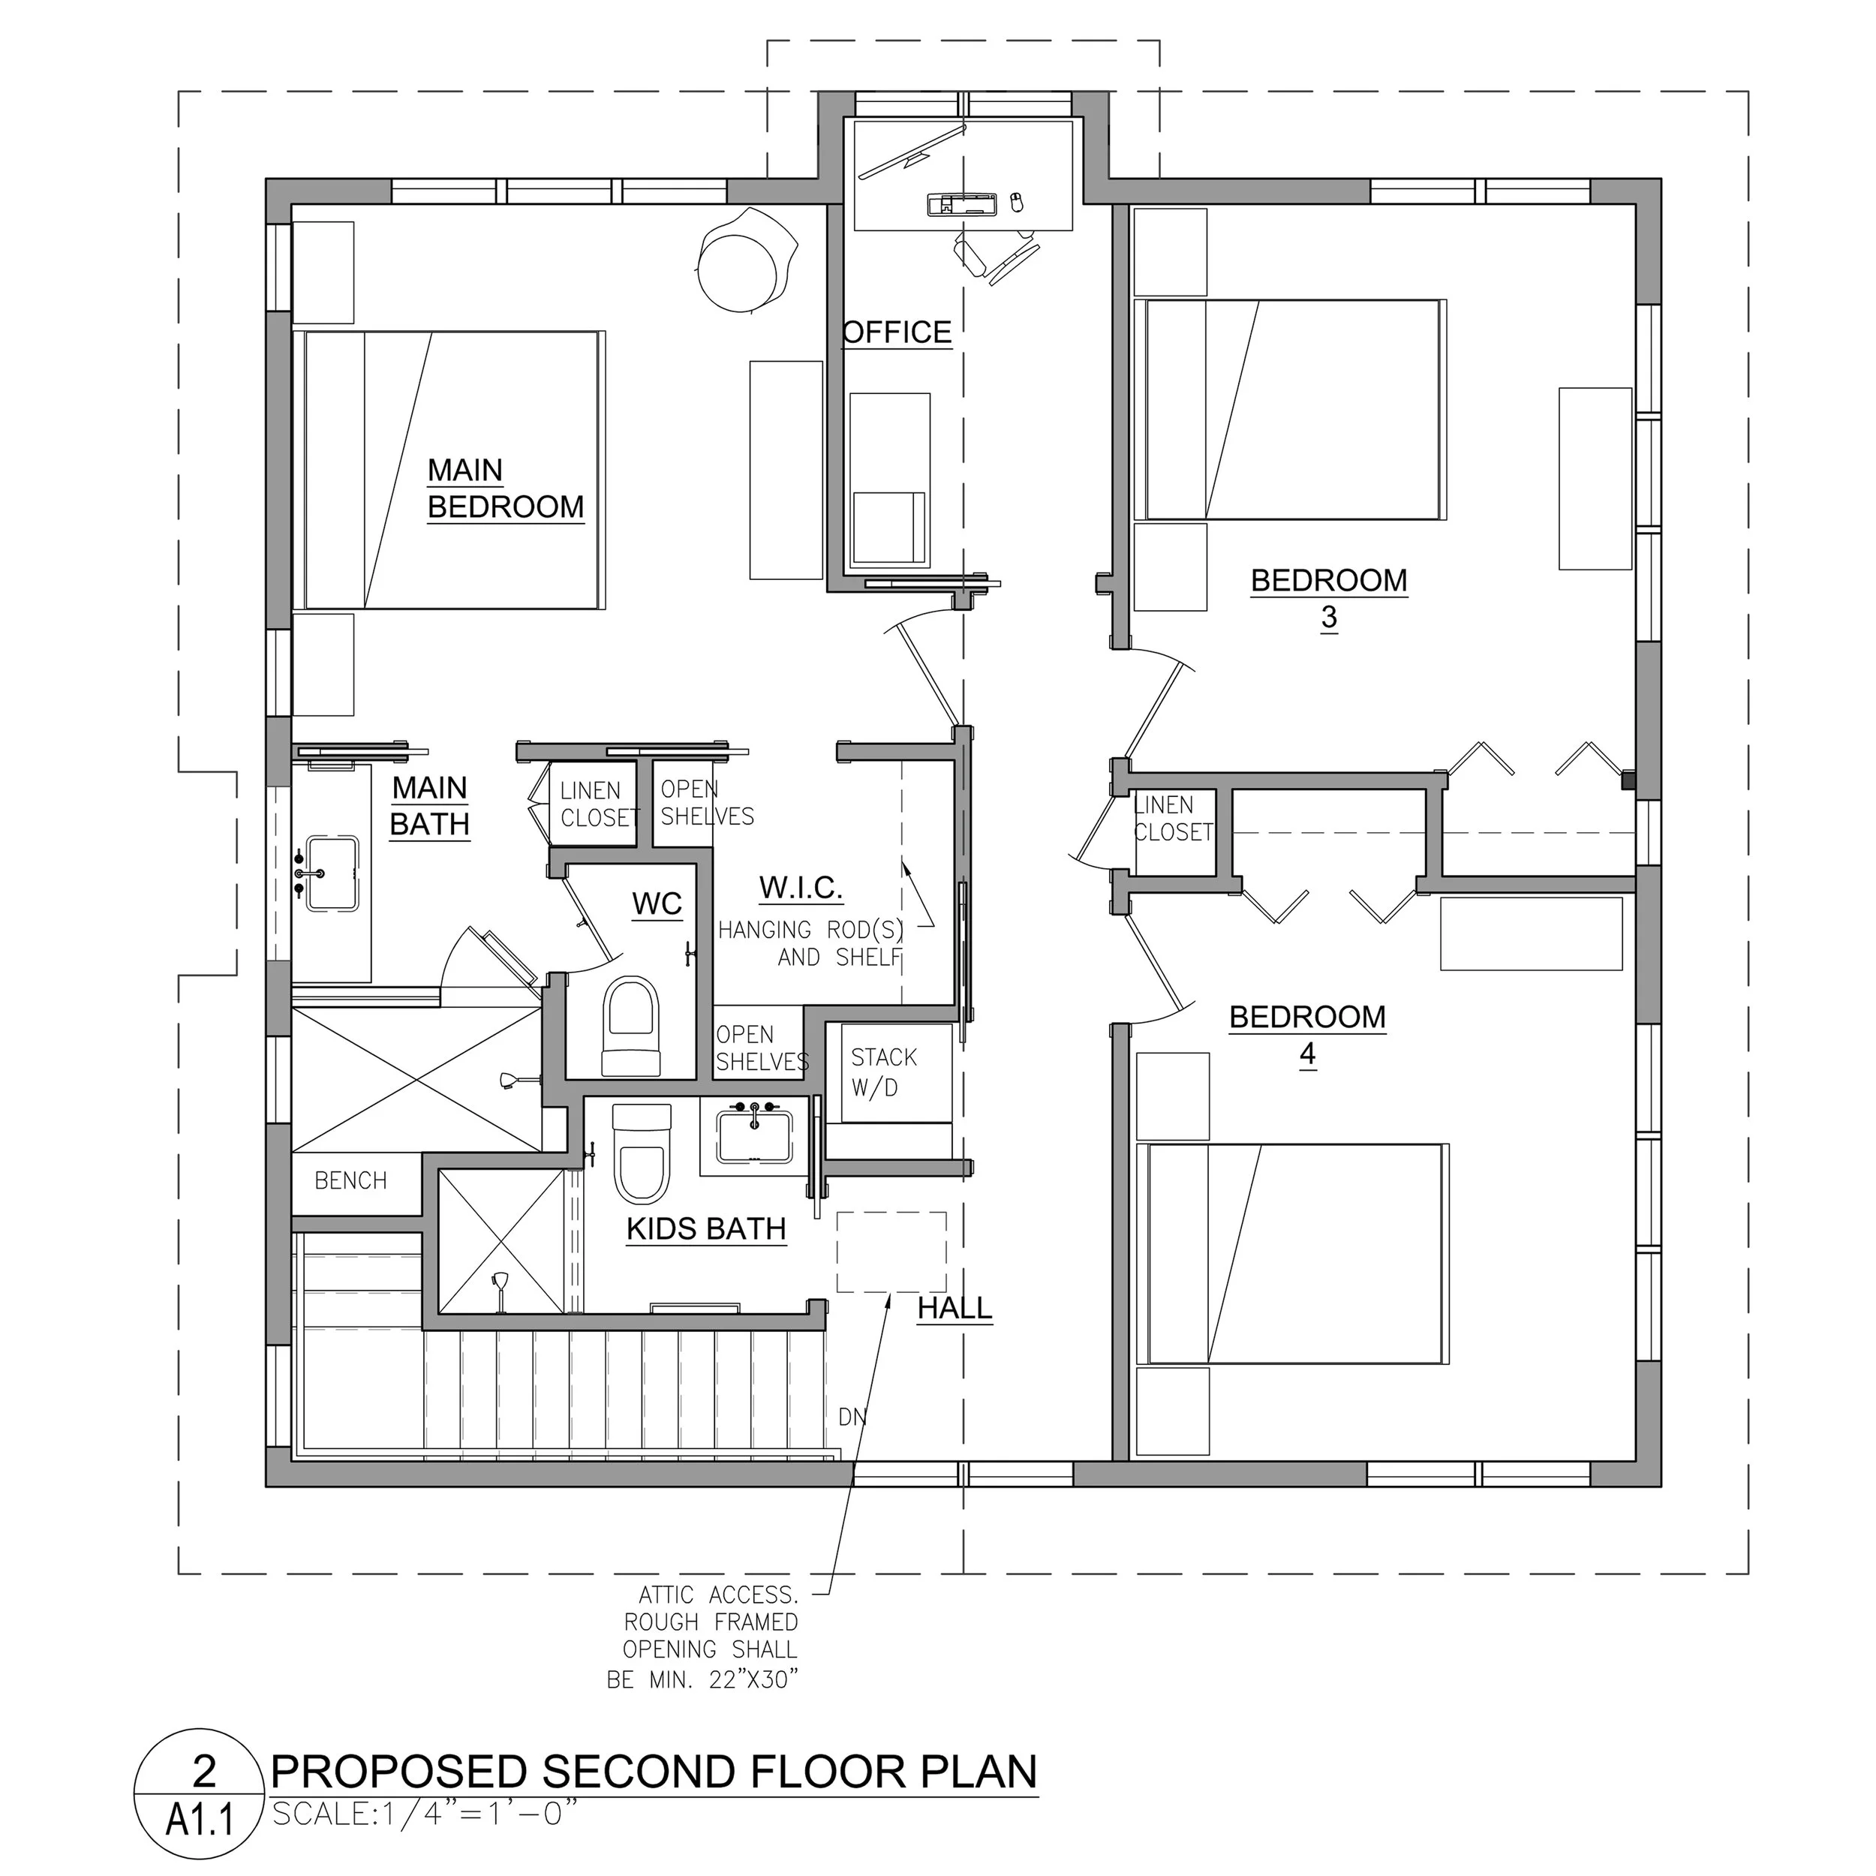
Floor plans or contractor drawings for review
A layout that doesn’t feel quite right
Kitchen or bath ideas
Fixture + finish selections
Built-in concepts
Questions about what to change, keep, or prioritize
Inspiration images
A general sense that something isn’t working
GOOD TO KNOW
The 90-minute consultation is focused on strategy, review and recommendations. It does not include measured drawings, new floor plans, detailed sourcing, construction drawings or contractor coordination. If you need any of those, I can scope them as additional design work after our consultation.
In-home consultations available within approximately 30 miles of Stillwater. Additional travel may be available by arrangement. Remote consultations available anywhere.

You’ll leave with:
Clearer direction
Specific questions to ask your contractor
Ideas for improving the plan
Priorities for what to tackle next
A clear set of priorities + next steps
For some homeowners, that conversation is enough. If you need more, I can continue with floor plan options, schematic design, fixture and finish selections, built-in design, or more detailed drawings for your contractor.
Need to go further?
Schematic design + floor plan options
See what your home could become before committing to one plan.
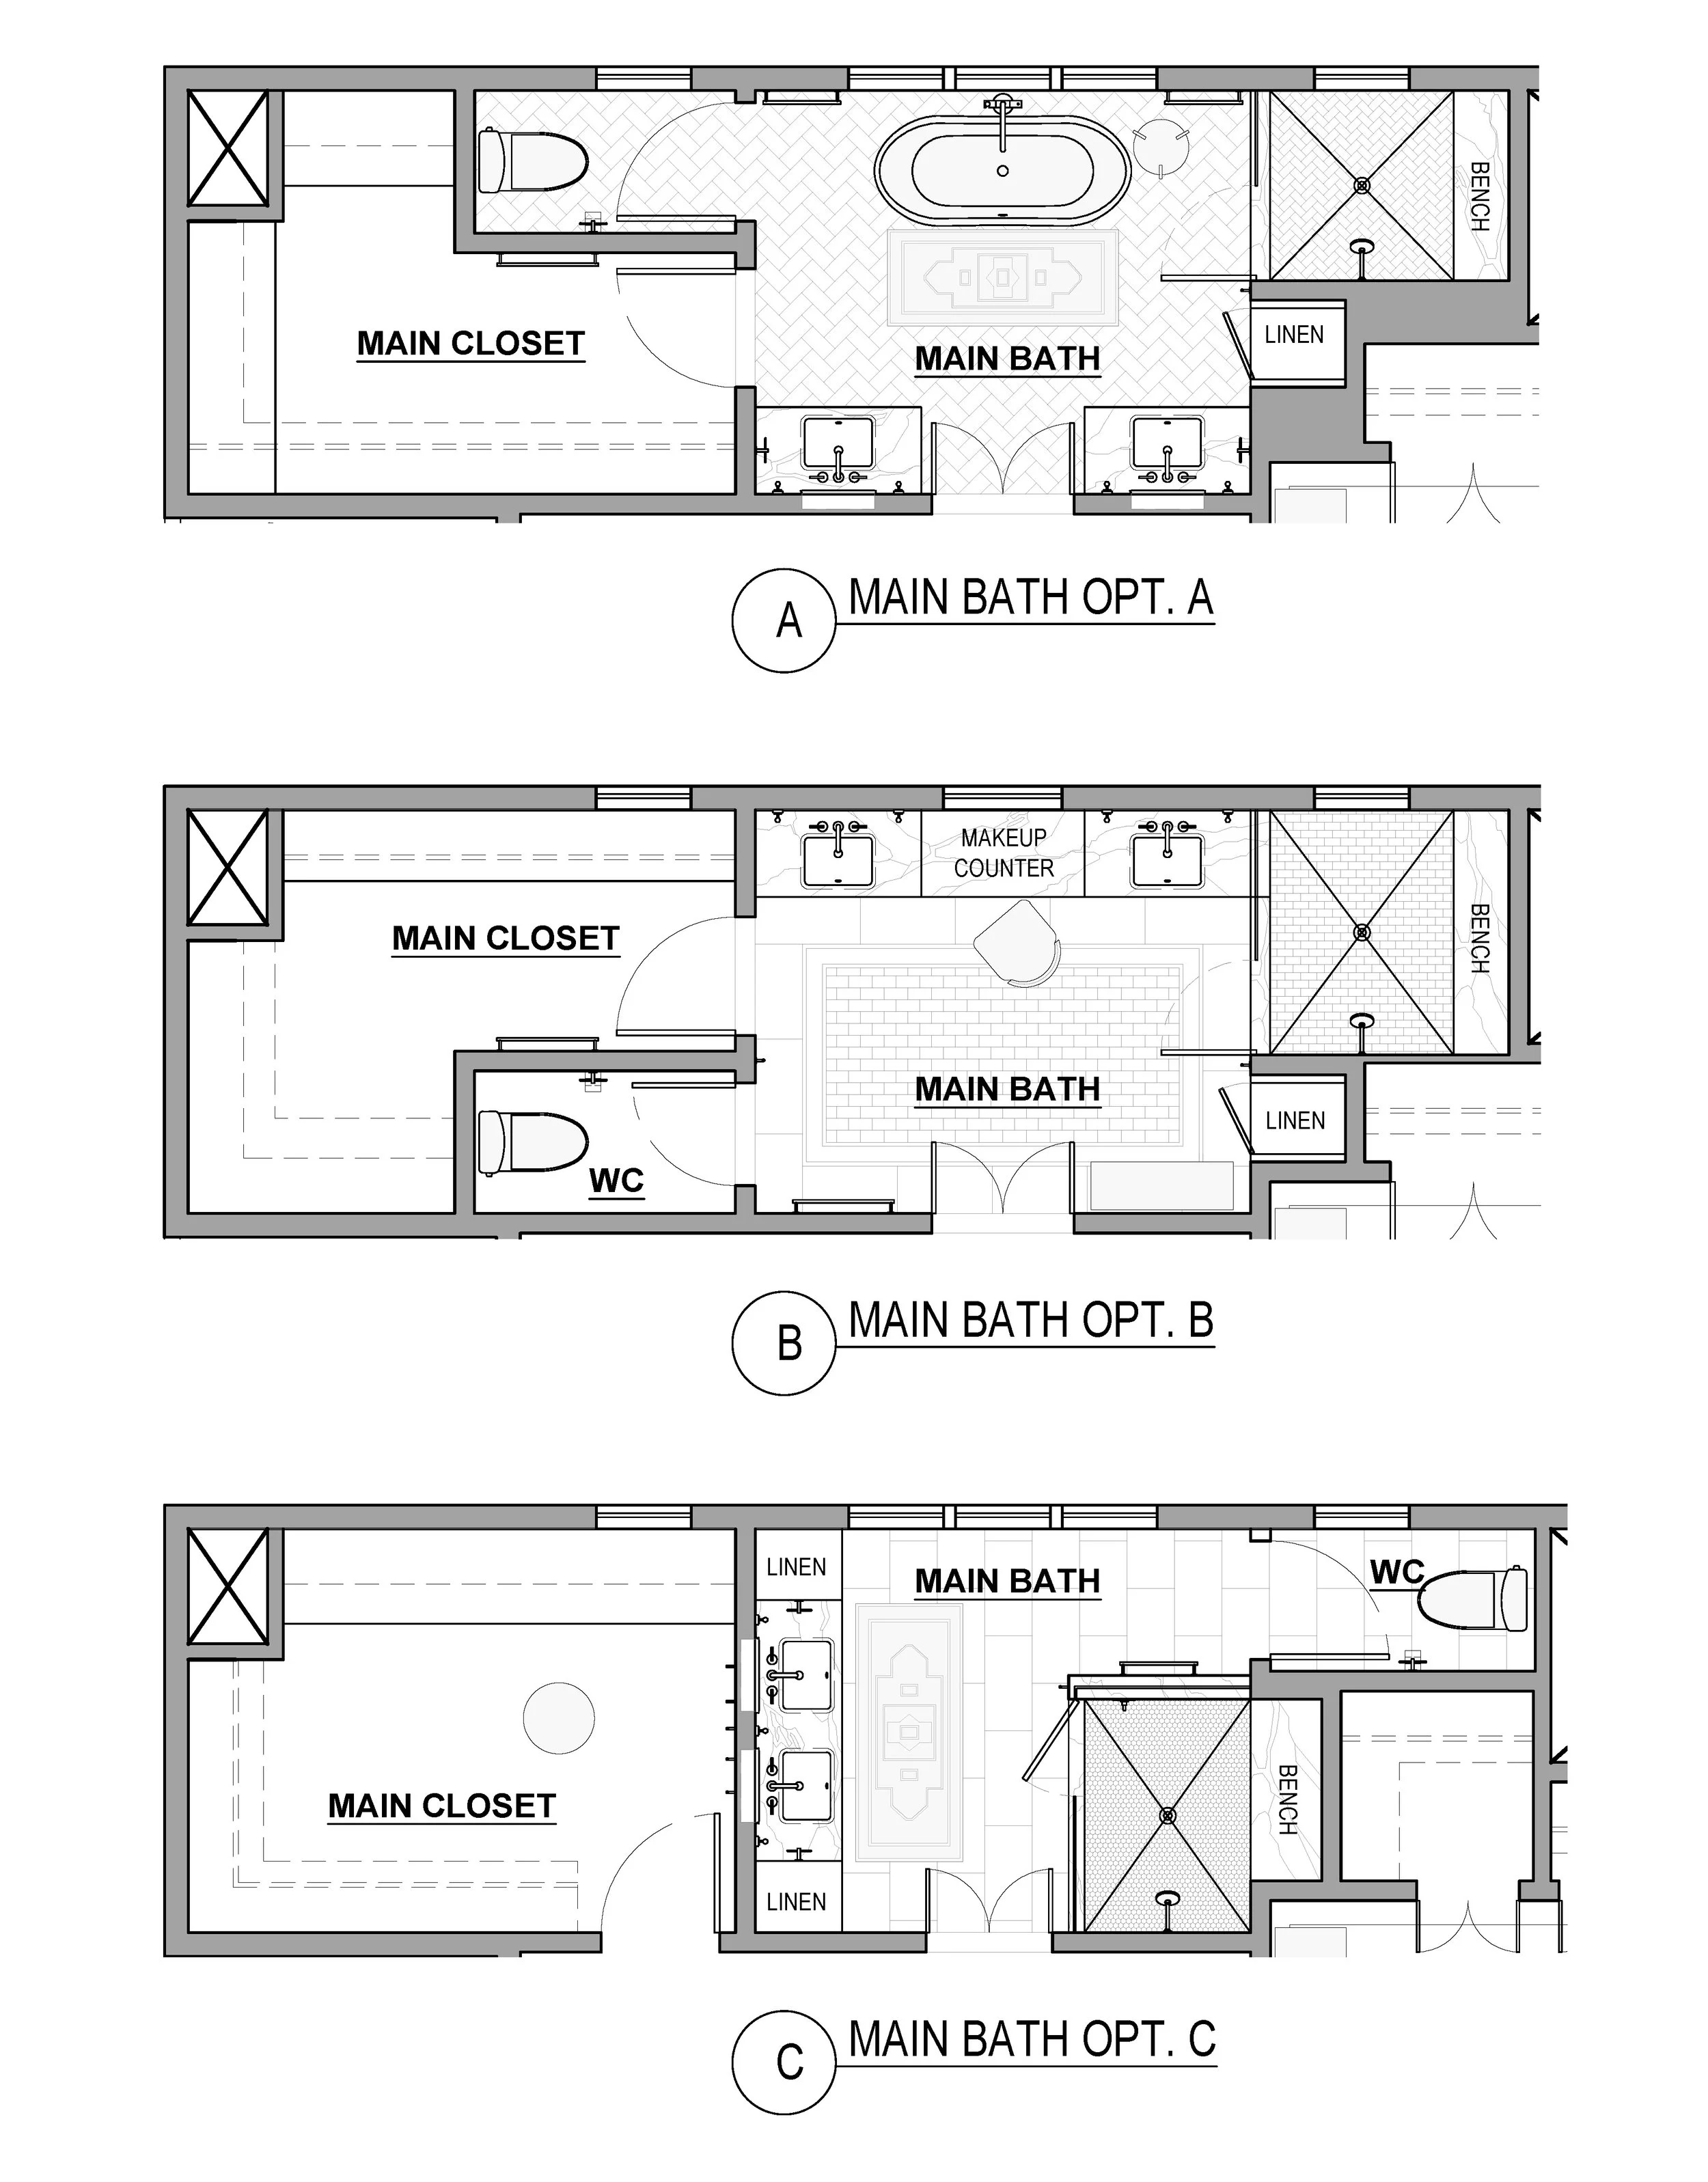
I measure and draw the existing space, then develop multiple floor plan options so you can compare different ways of using it. I pair the plans with design direction and reference imagery so you can understand how each option could feel and function.
What You Receive
Existing-condition floor plan
Multiple layout options
Schematic furniture or built-in layouts
Inspiration + reference imagery
Design direction for materials and character
For some homeowners, this is enough to move forward. If you need more detail, I can continue with developed drawings, built-ins, fixtures and finishes.
Finish the idea.
Fixtures, finishes + built-ins that support the plan.
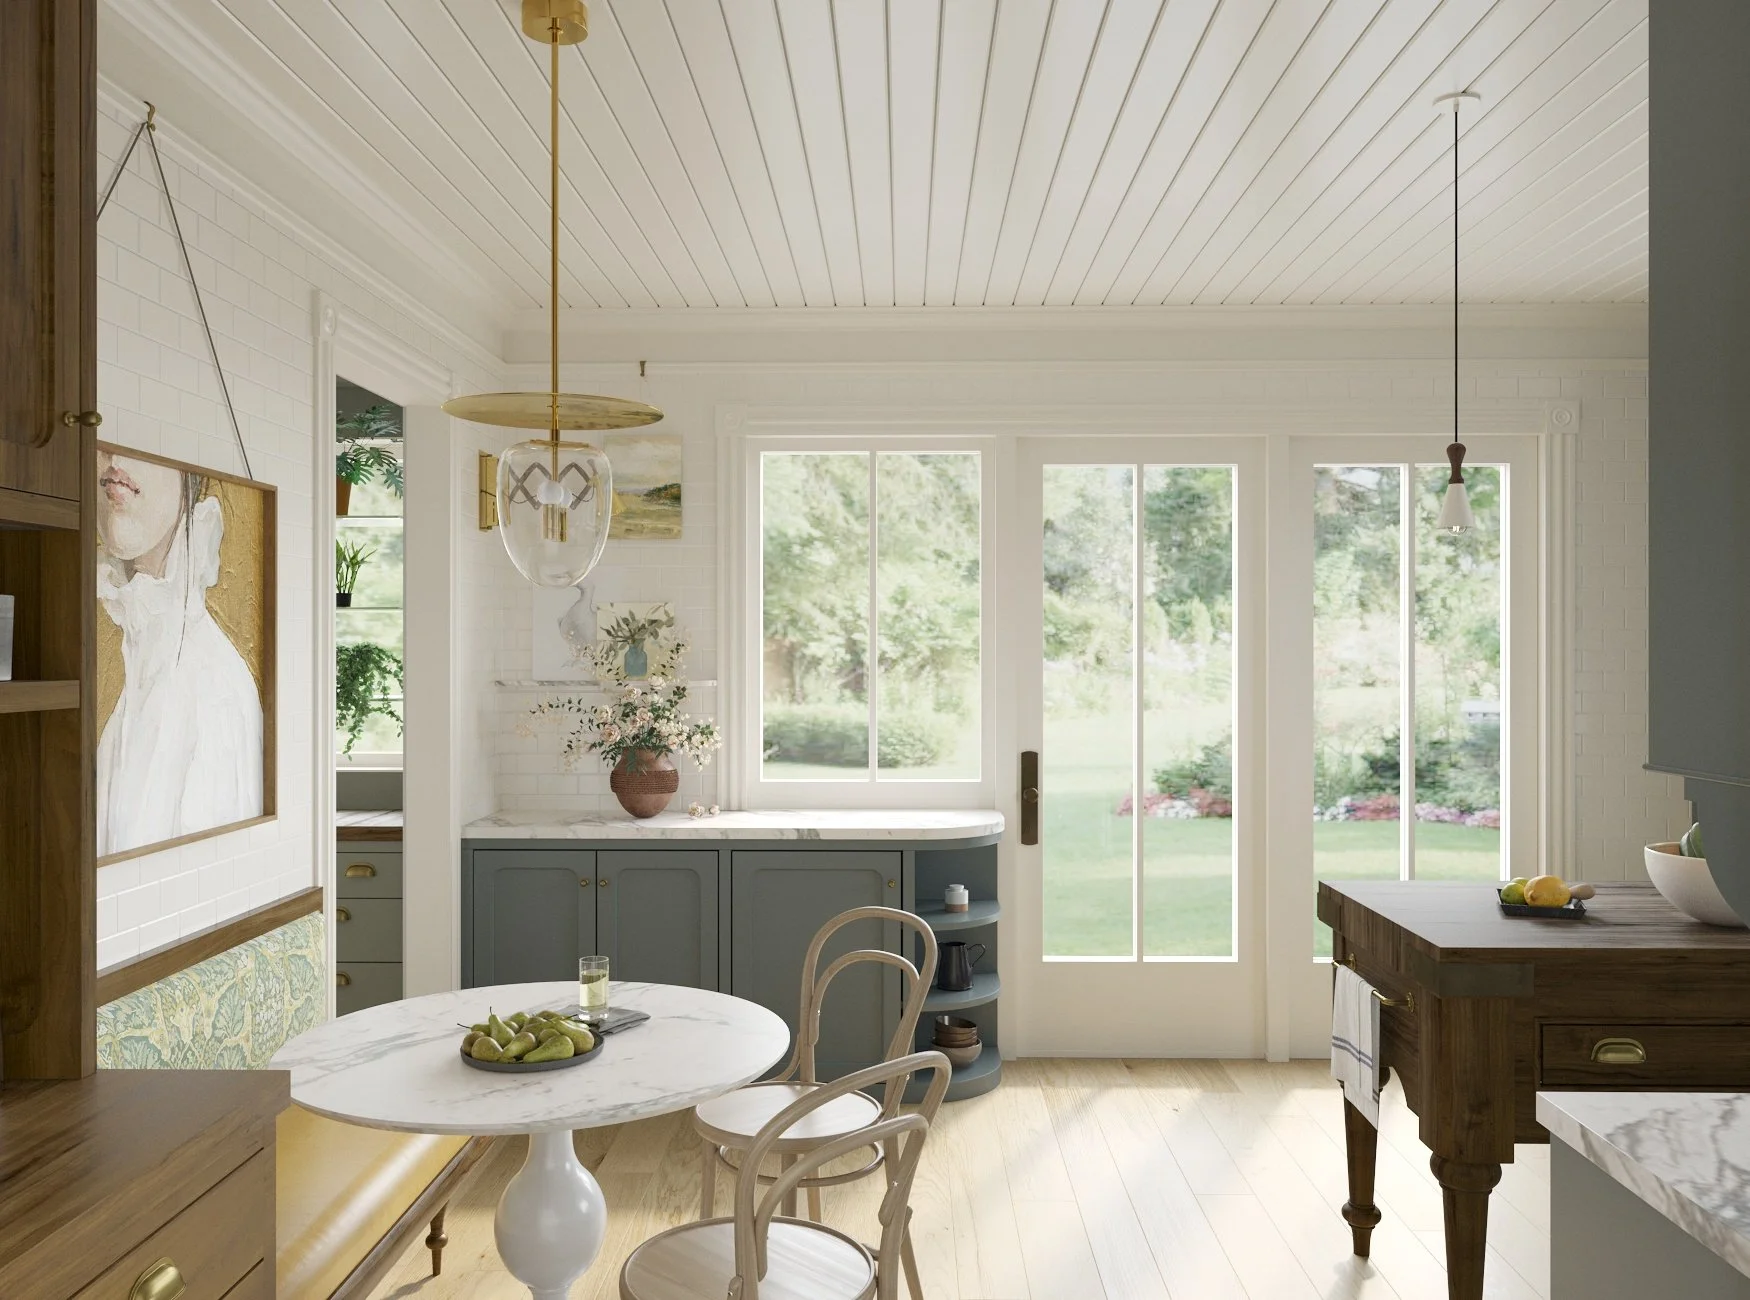
Once the layout is working, I can help shape the details that make the renovation feel cohesive and intentional—from overall design direction to specific fixtures, finishes and custom built-ins.
Design Direction
Overall style, material palette, precedent imagery and guidance on how to keep the project visually coherent.
Fixtures + Finishes
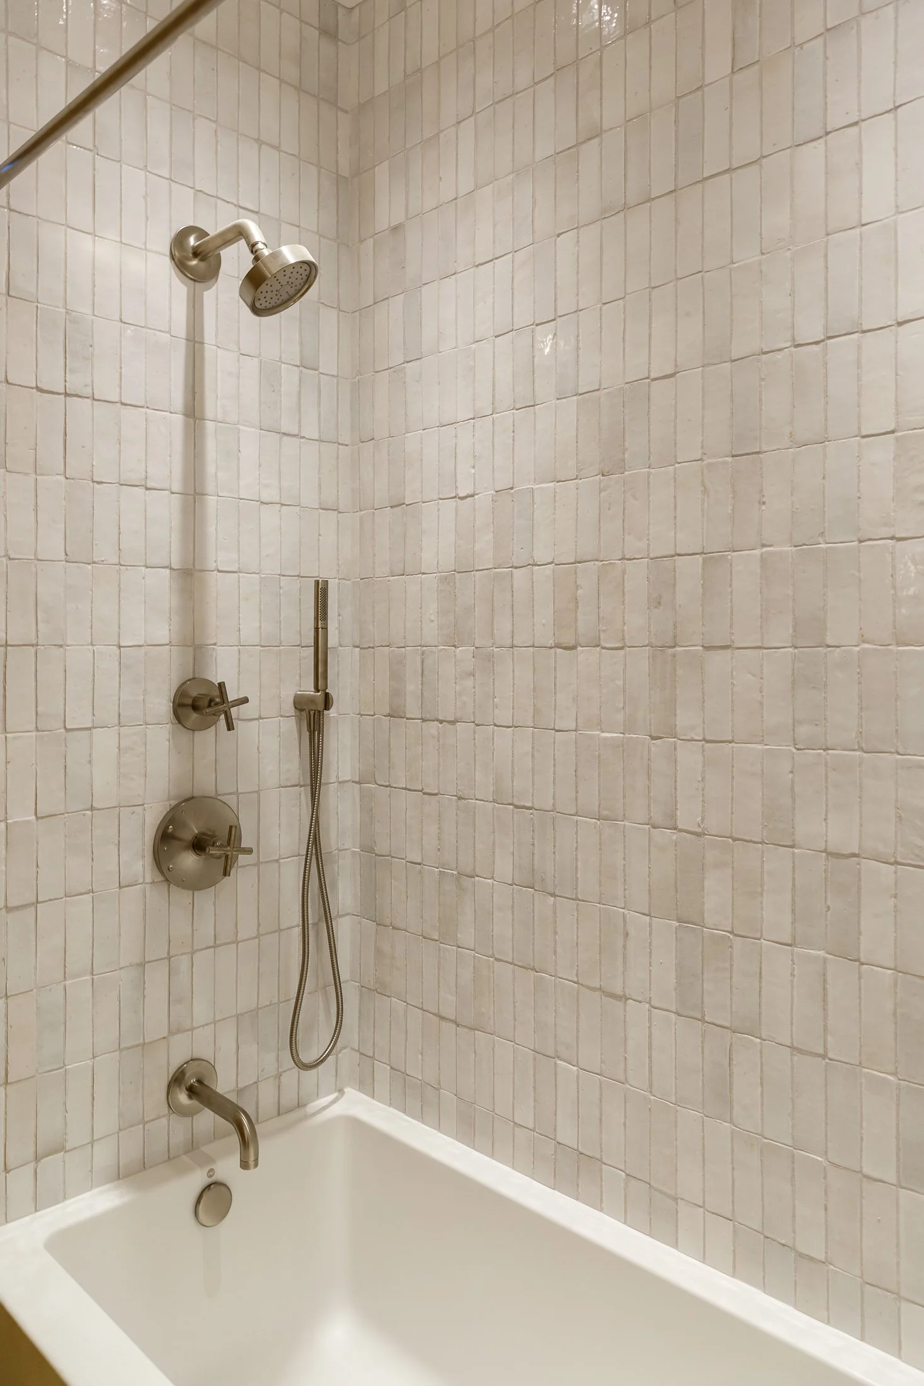
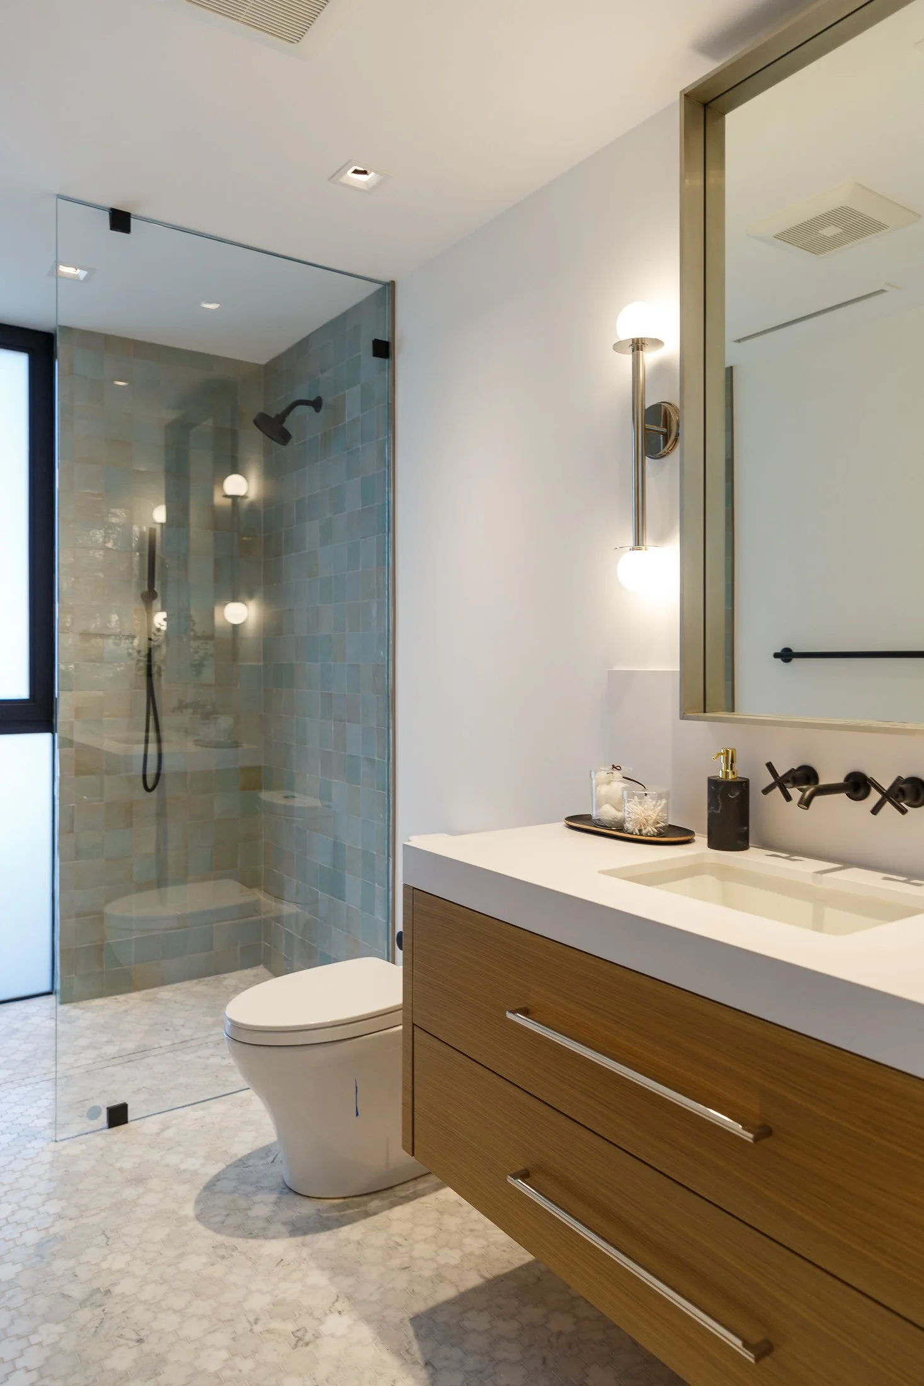
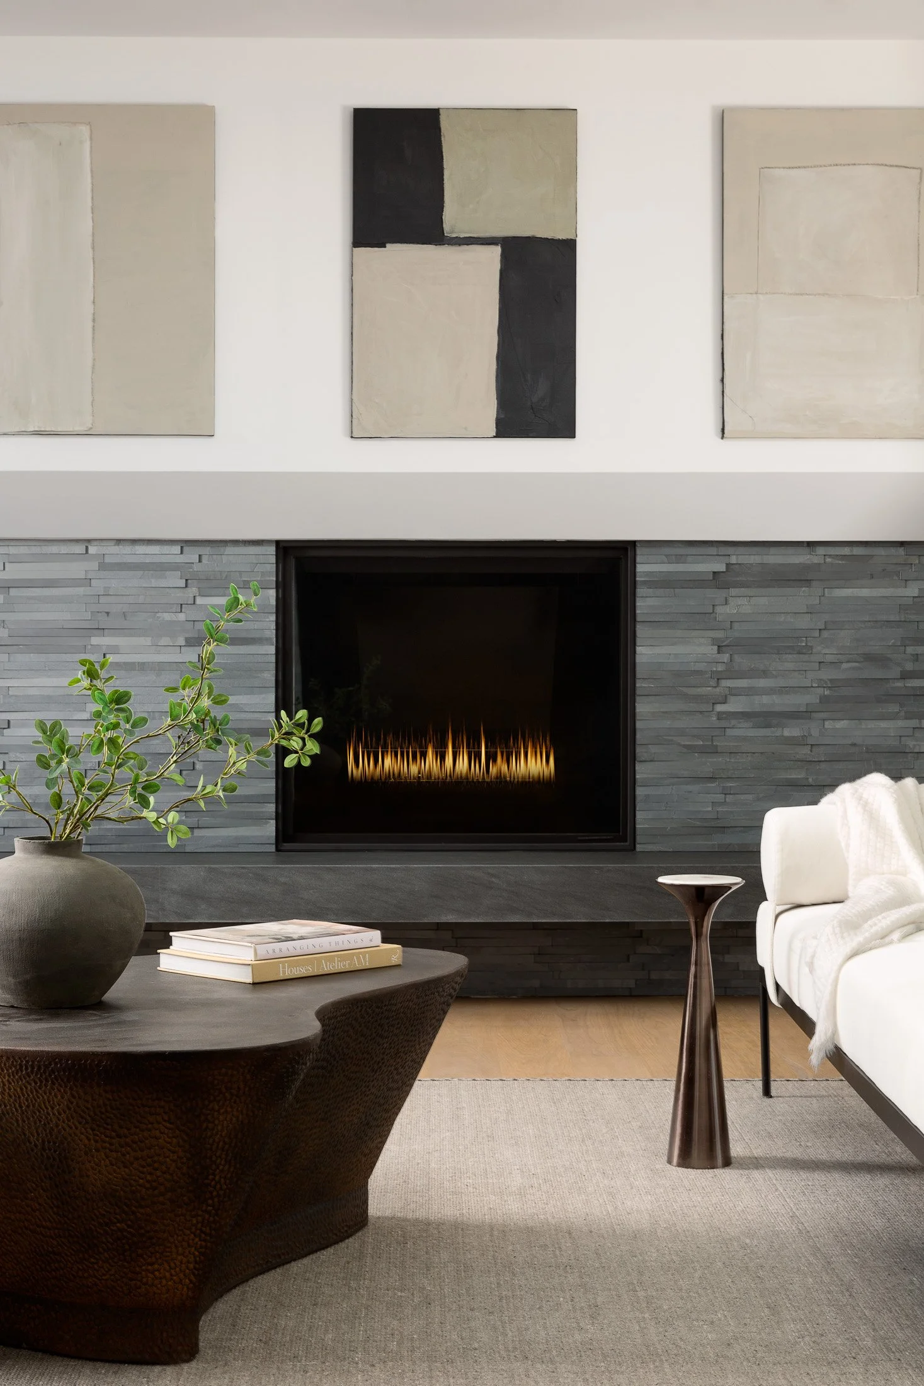
Selections for lighting, plumbing, hardware, tile, flooring, paint and other key finishes.
Built-ins + Custom Details
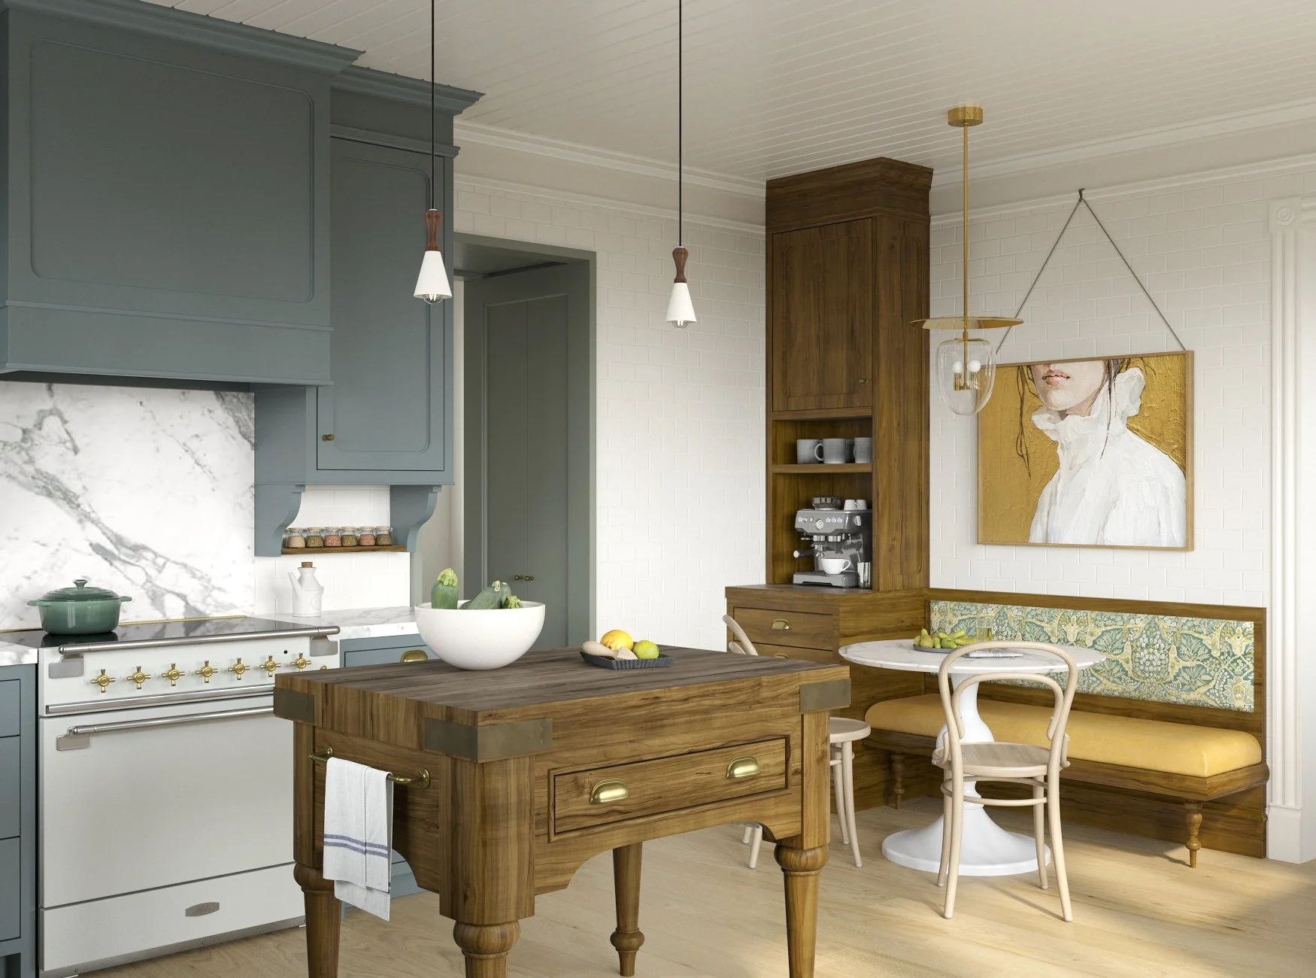
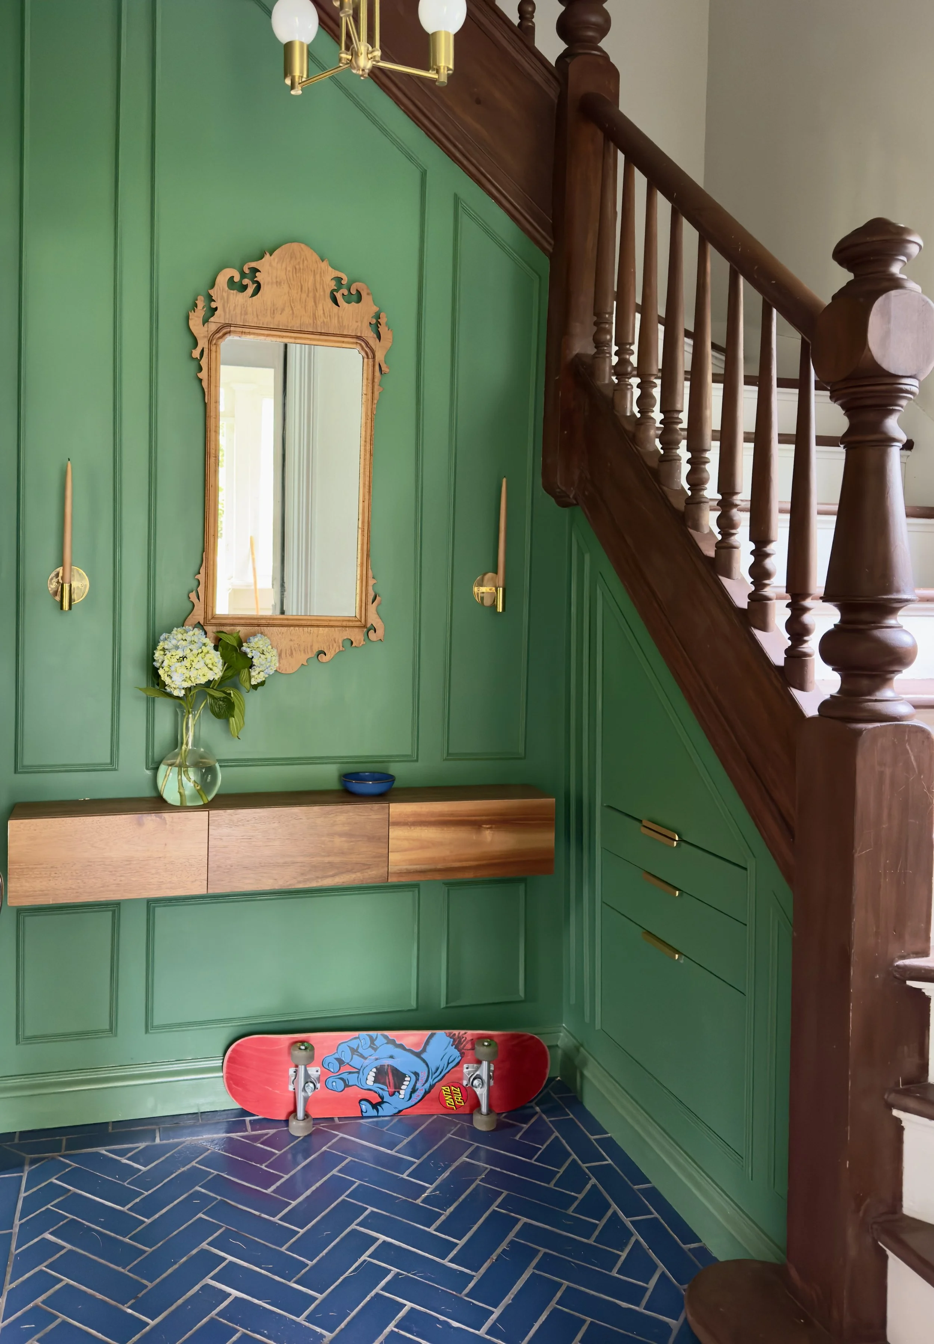
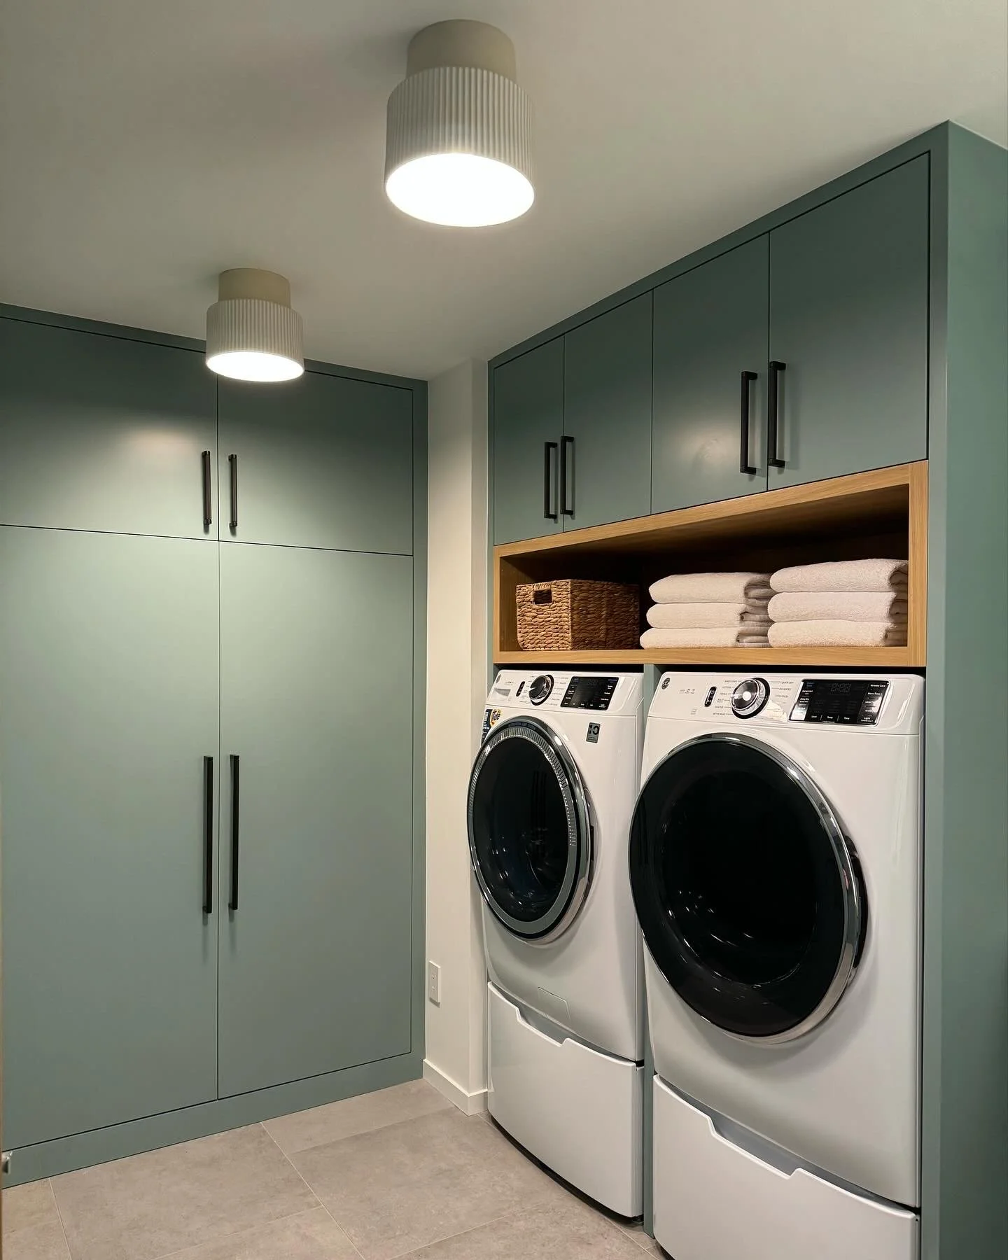
Concepts and drawings for cabinetry, storage, benches, bookcases, vanities and other custom elements.

Old homes, thoughtfully updated.
Renovations should preserve what makes a house worth keeping.
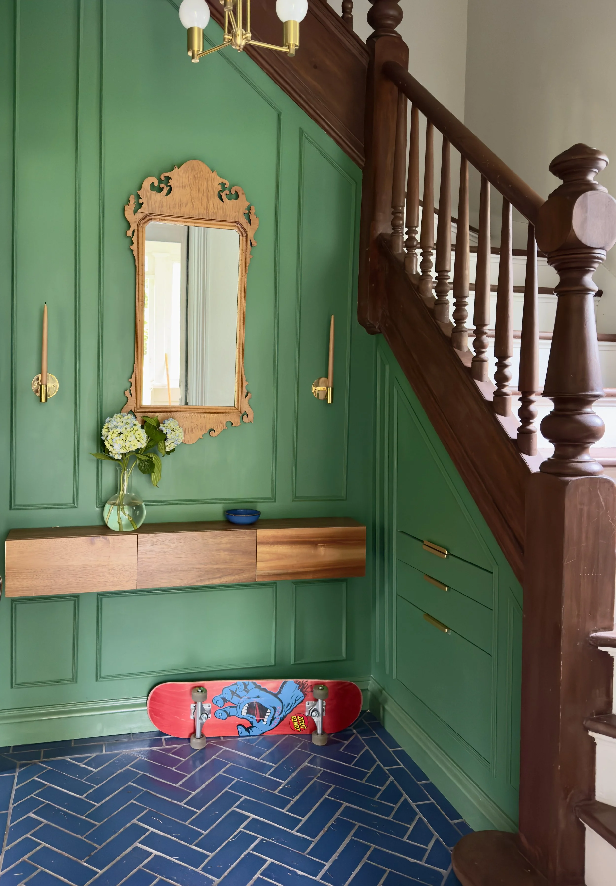
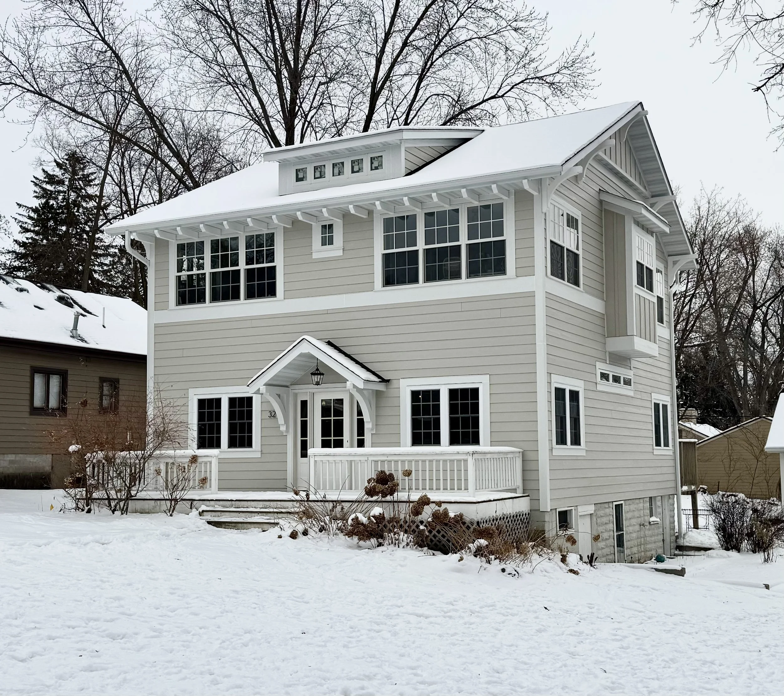
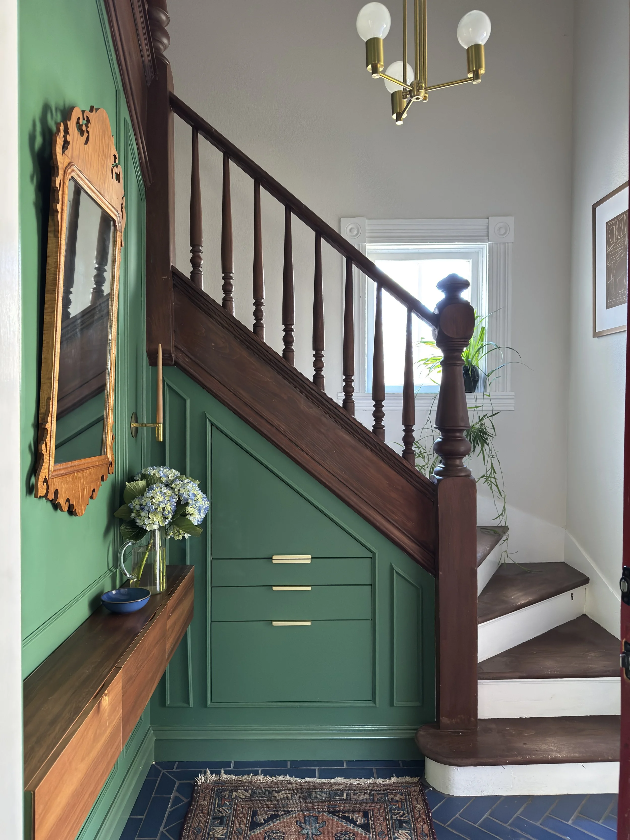
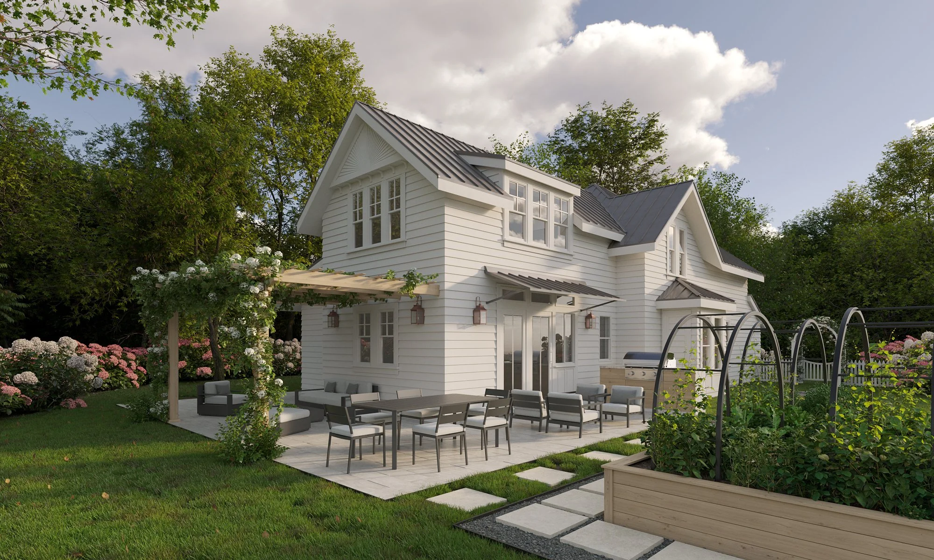
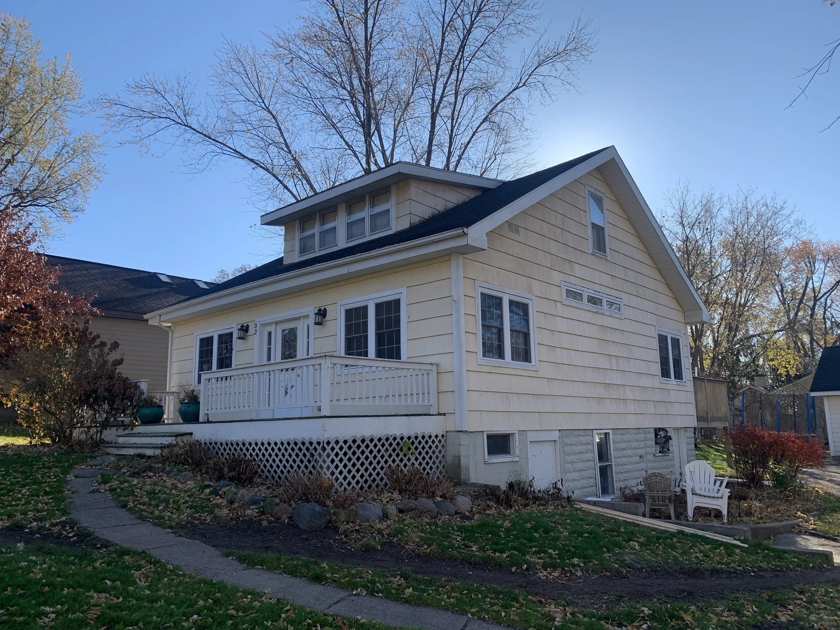
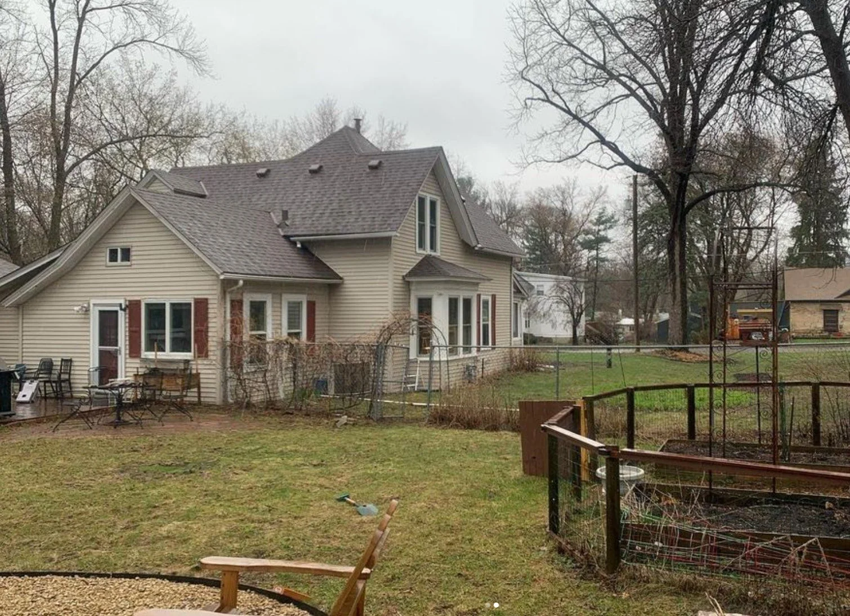
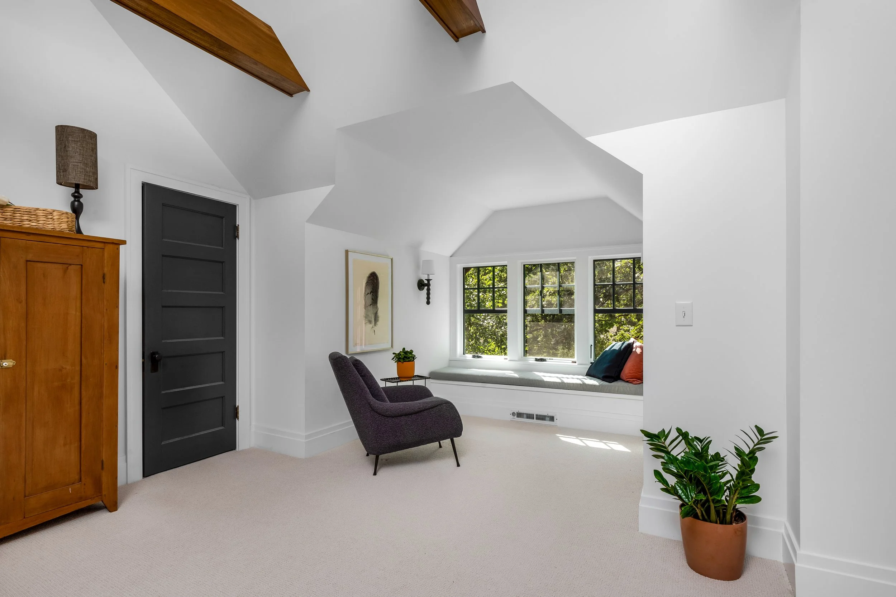
I have a particular soft spot for older homes and for finding ways to preserve—or bring back—the character that makes them feel rooted and specific. Sometimes that means working around original details. Sometimes it means reintroducing proportions, materials or built-ins that feel like they should have been there all along.
Before
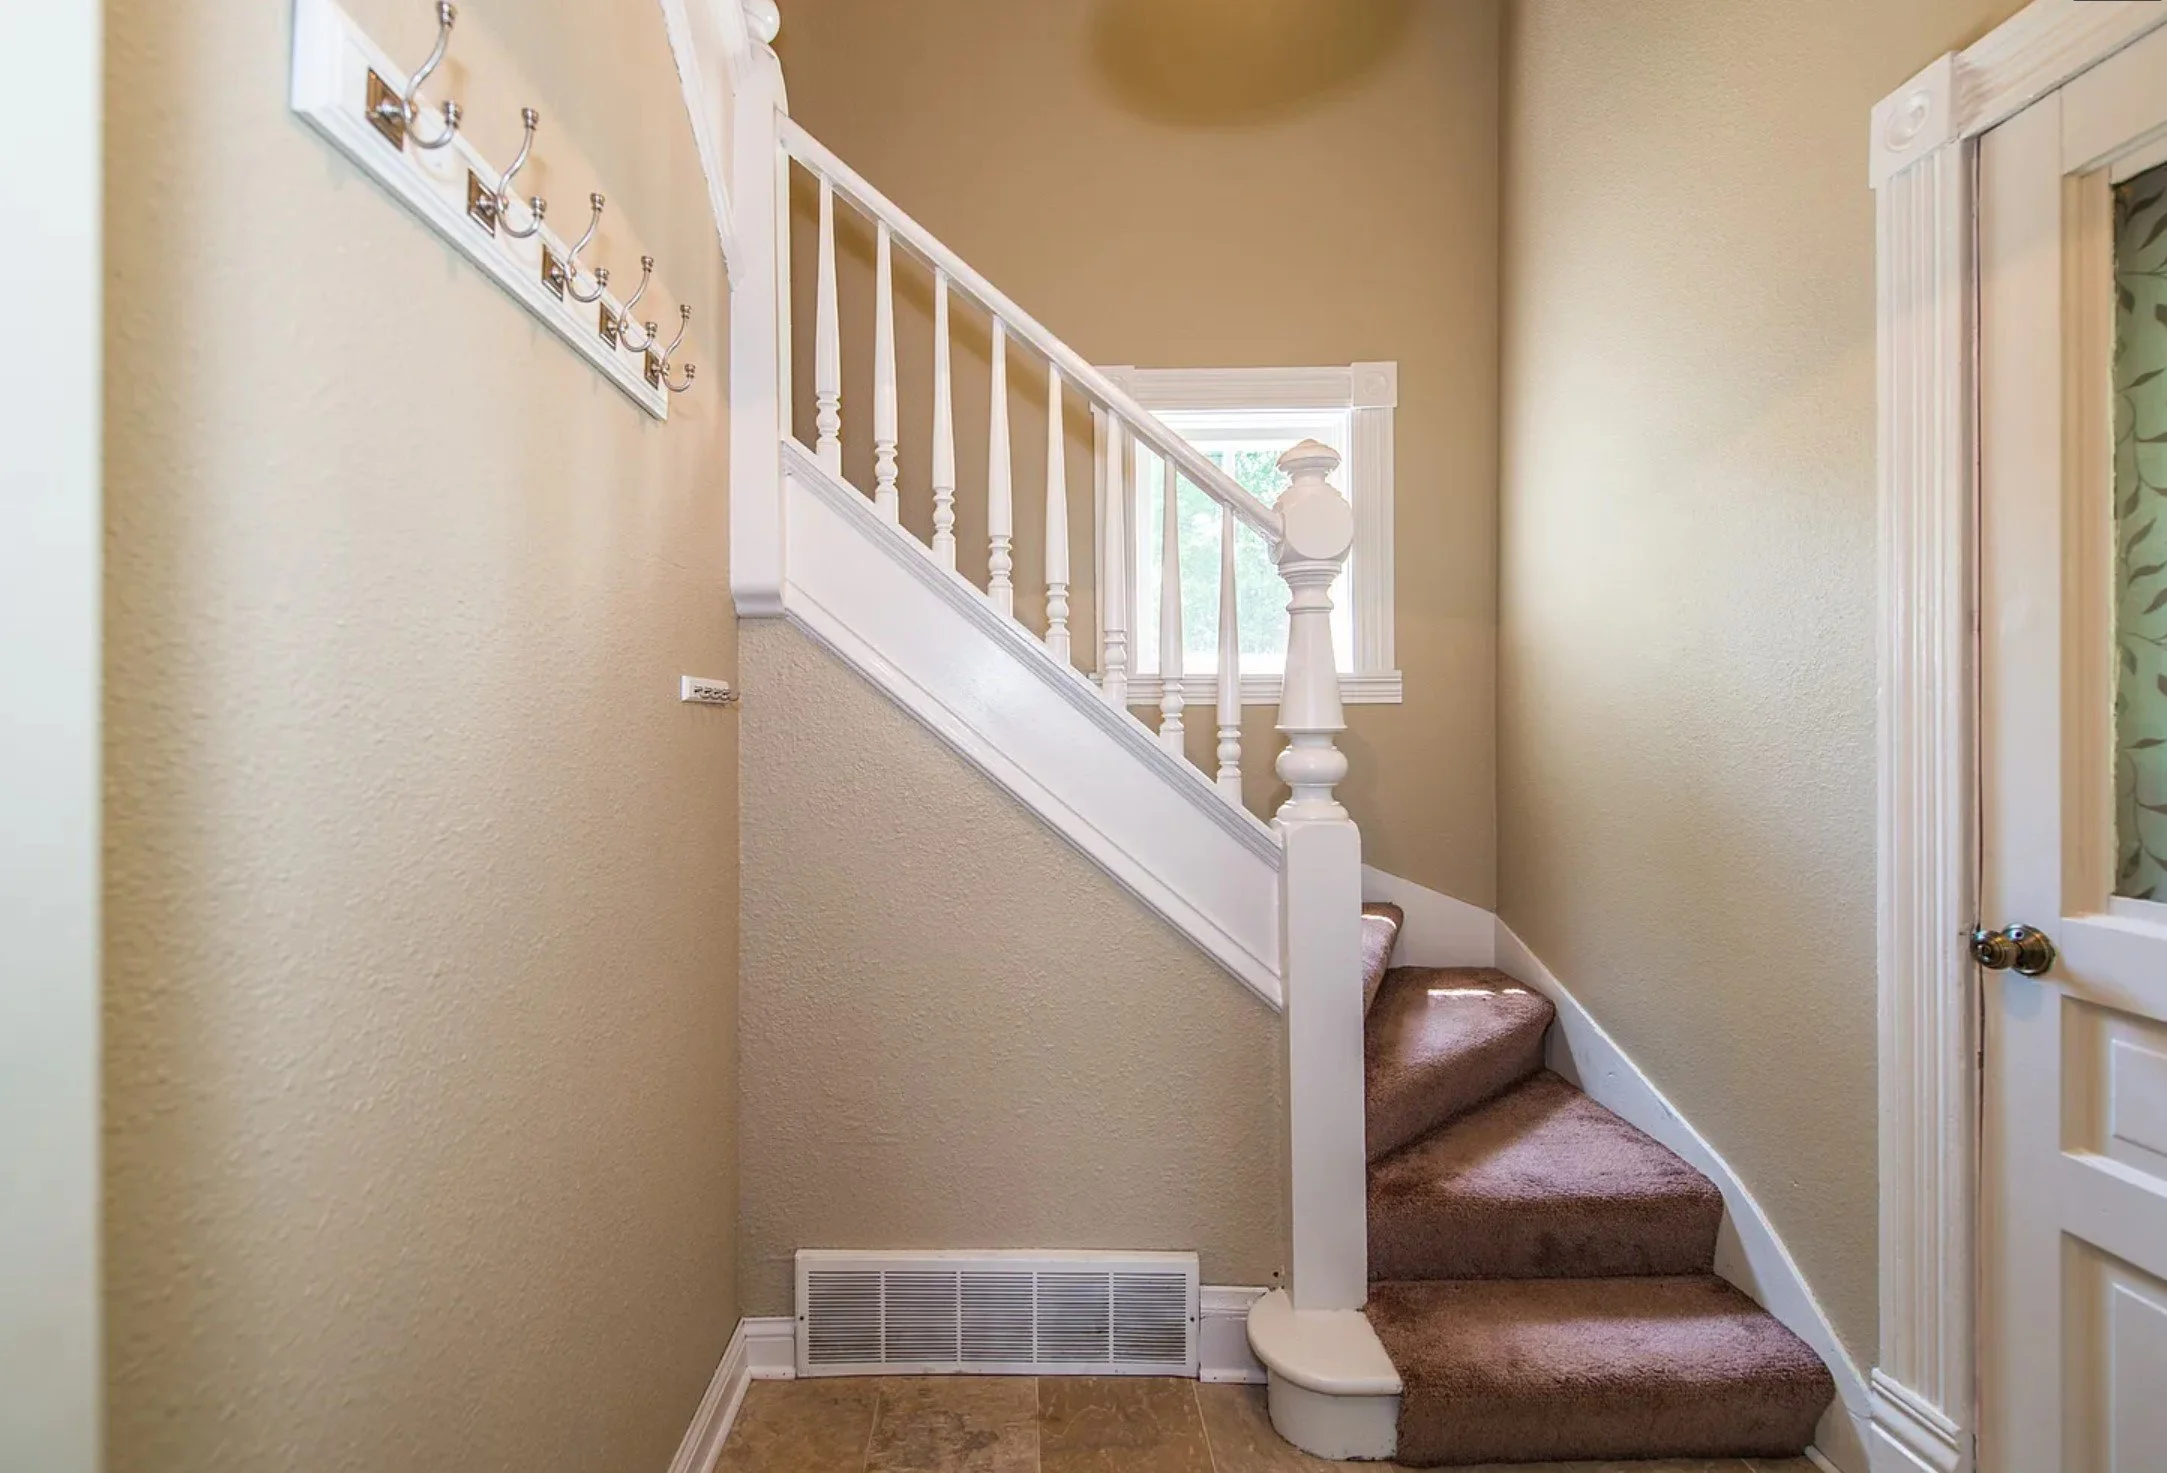
Before




How I can help
Experienced design guidance, tailored to the project.
Space planning, kitchens and baths, lighting, plumbing fixtures, finishes, millwork, built-ins and the architectural details that shape how your home looks, feels and functions.
Furniture too, just differently. I can develop furniture layouts and recommend sizes and proportions, while you handle the purchasing.
Studio Rose provides residential design and consulting services and is not a licensed architecture firm.